Container Homes
20FT Expandable Container Home — 2 Bedroom Beach-Side Cabin | Full Bath, Kitchen & Living Room | 385 SF
$27,995.00
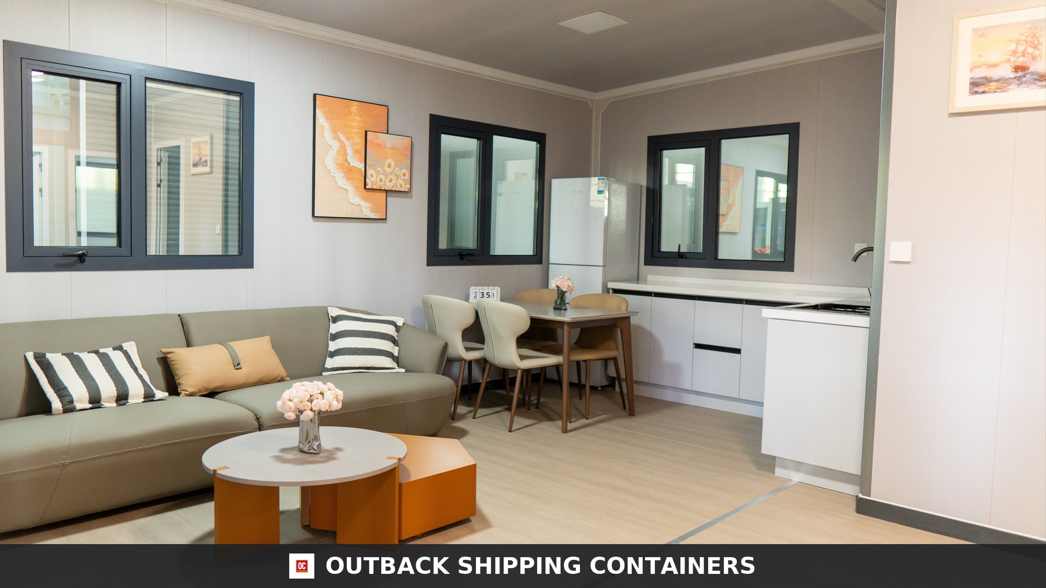
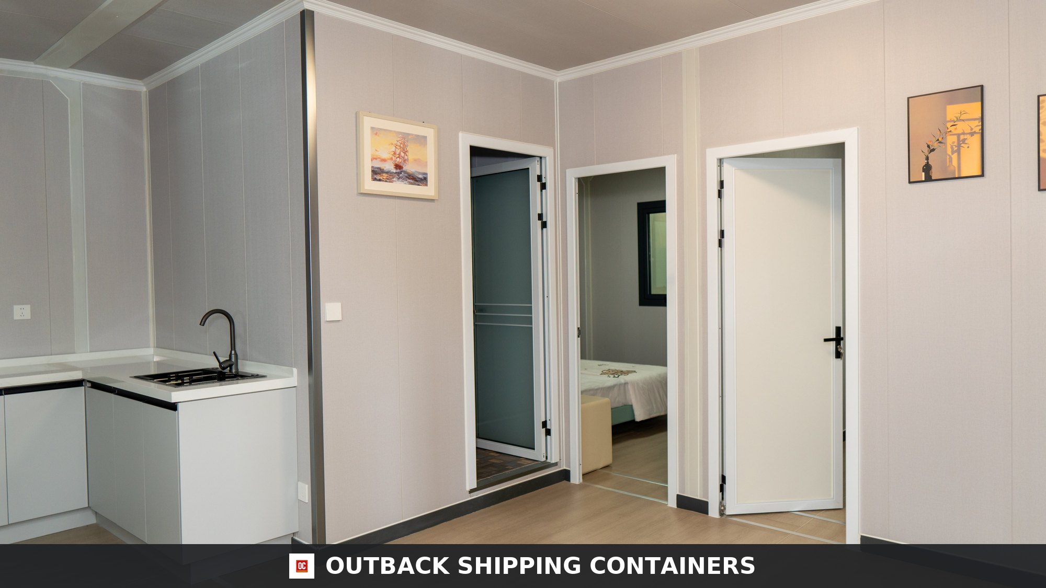
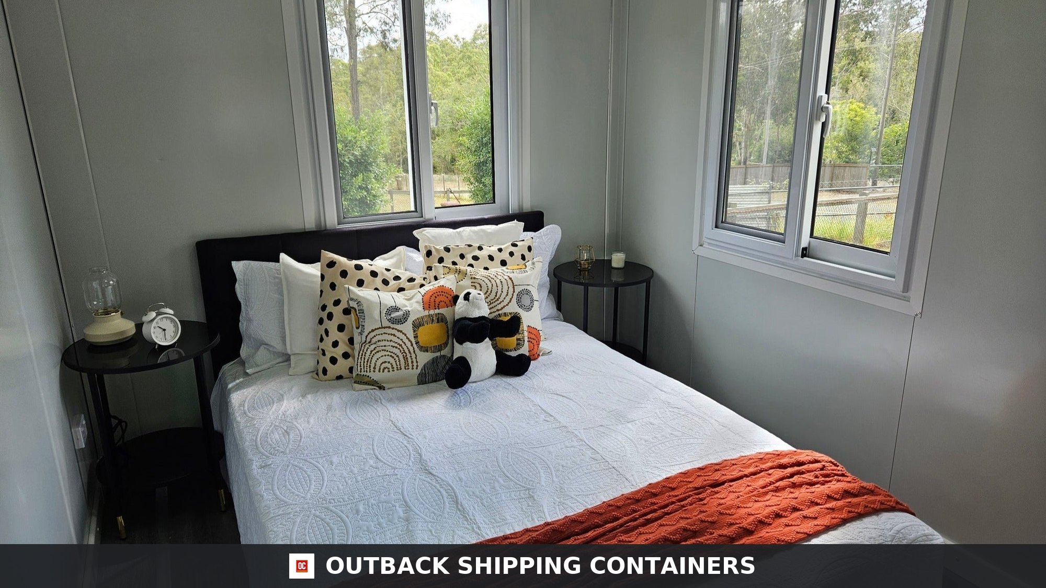
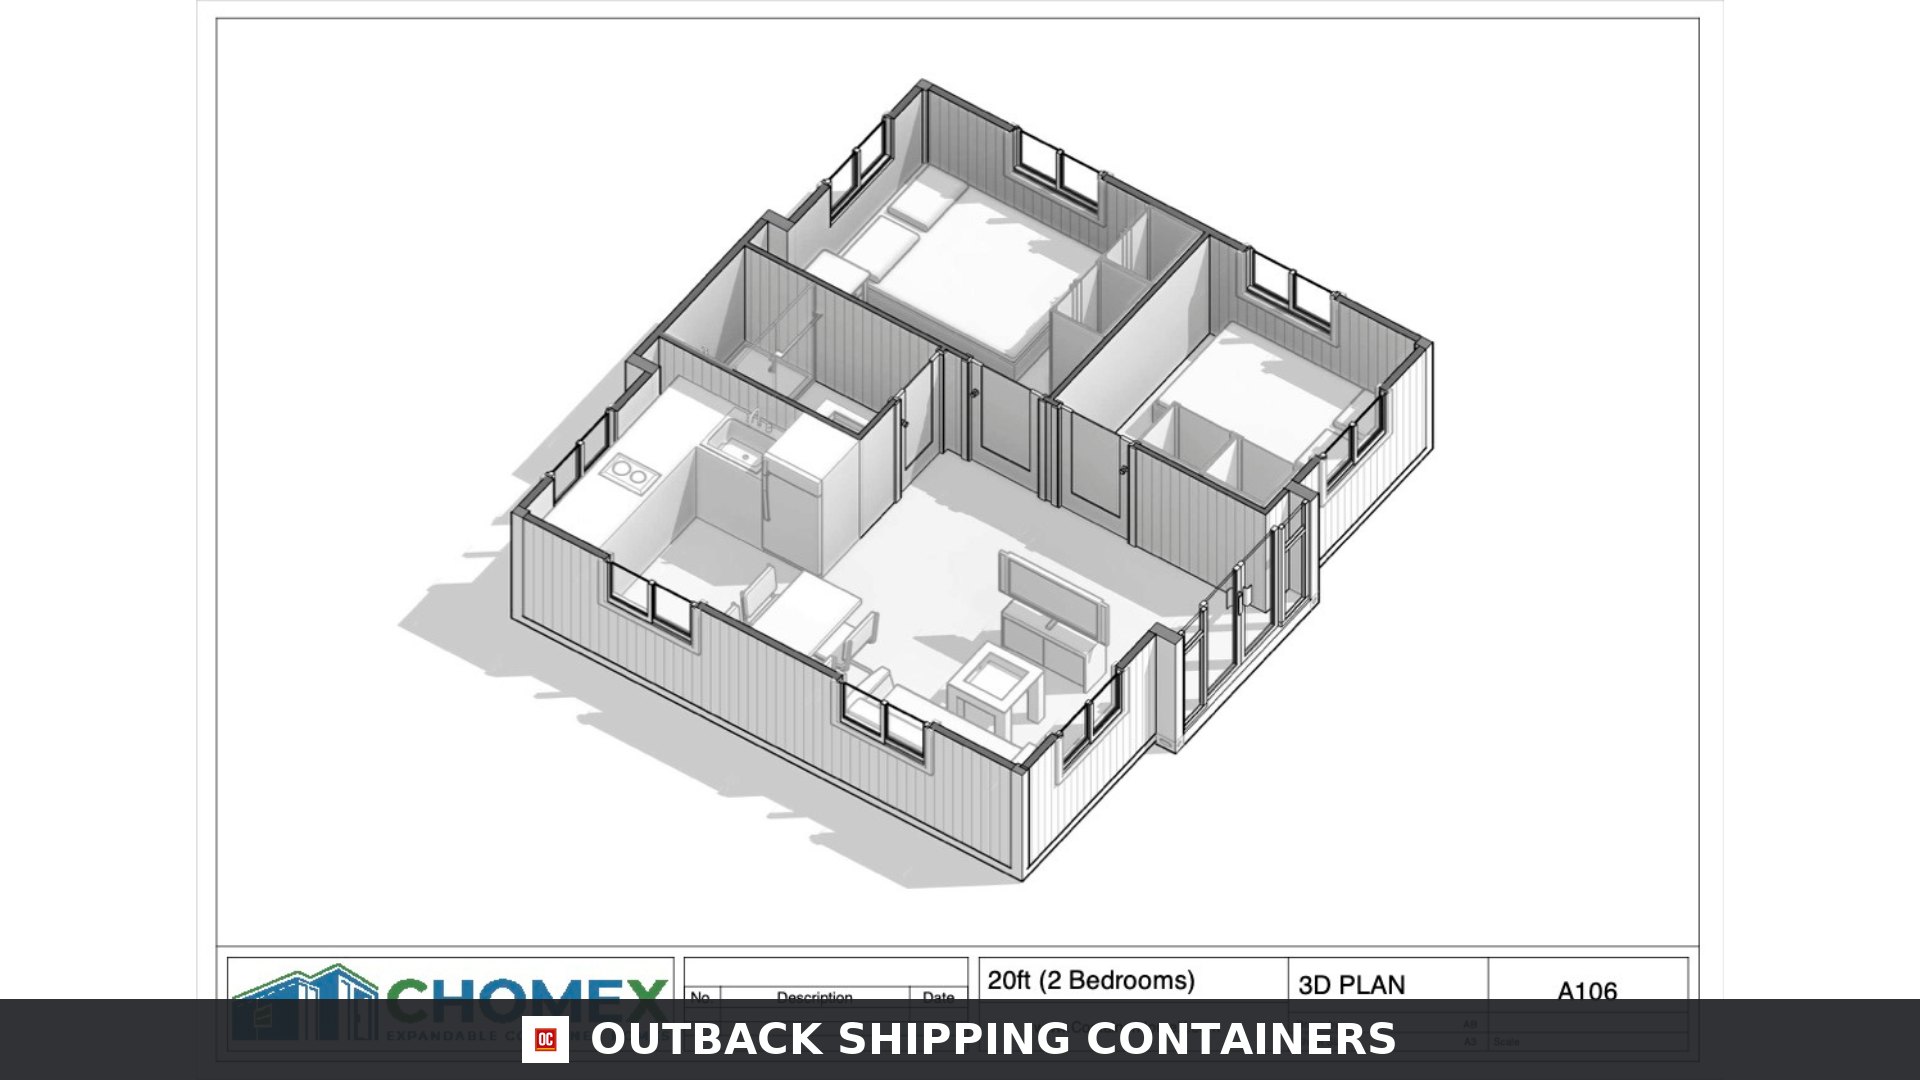
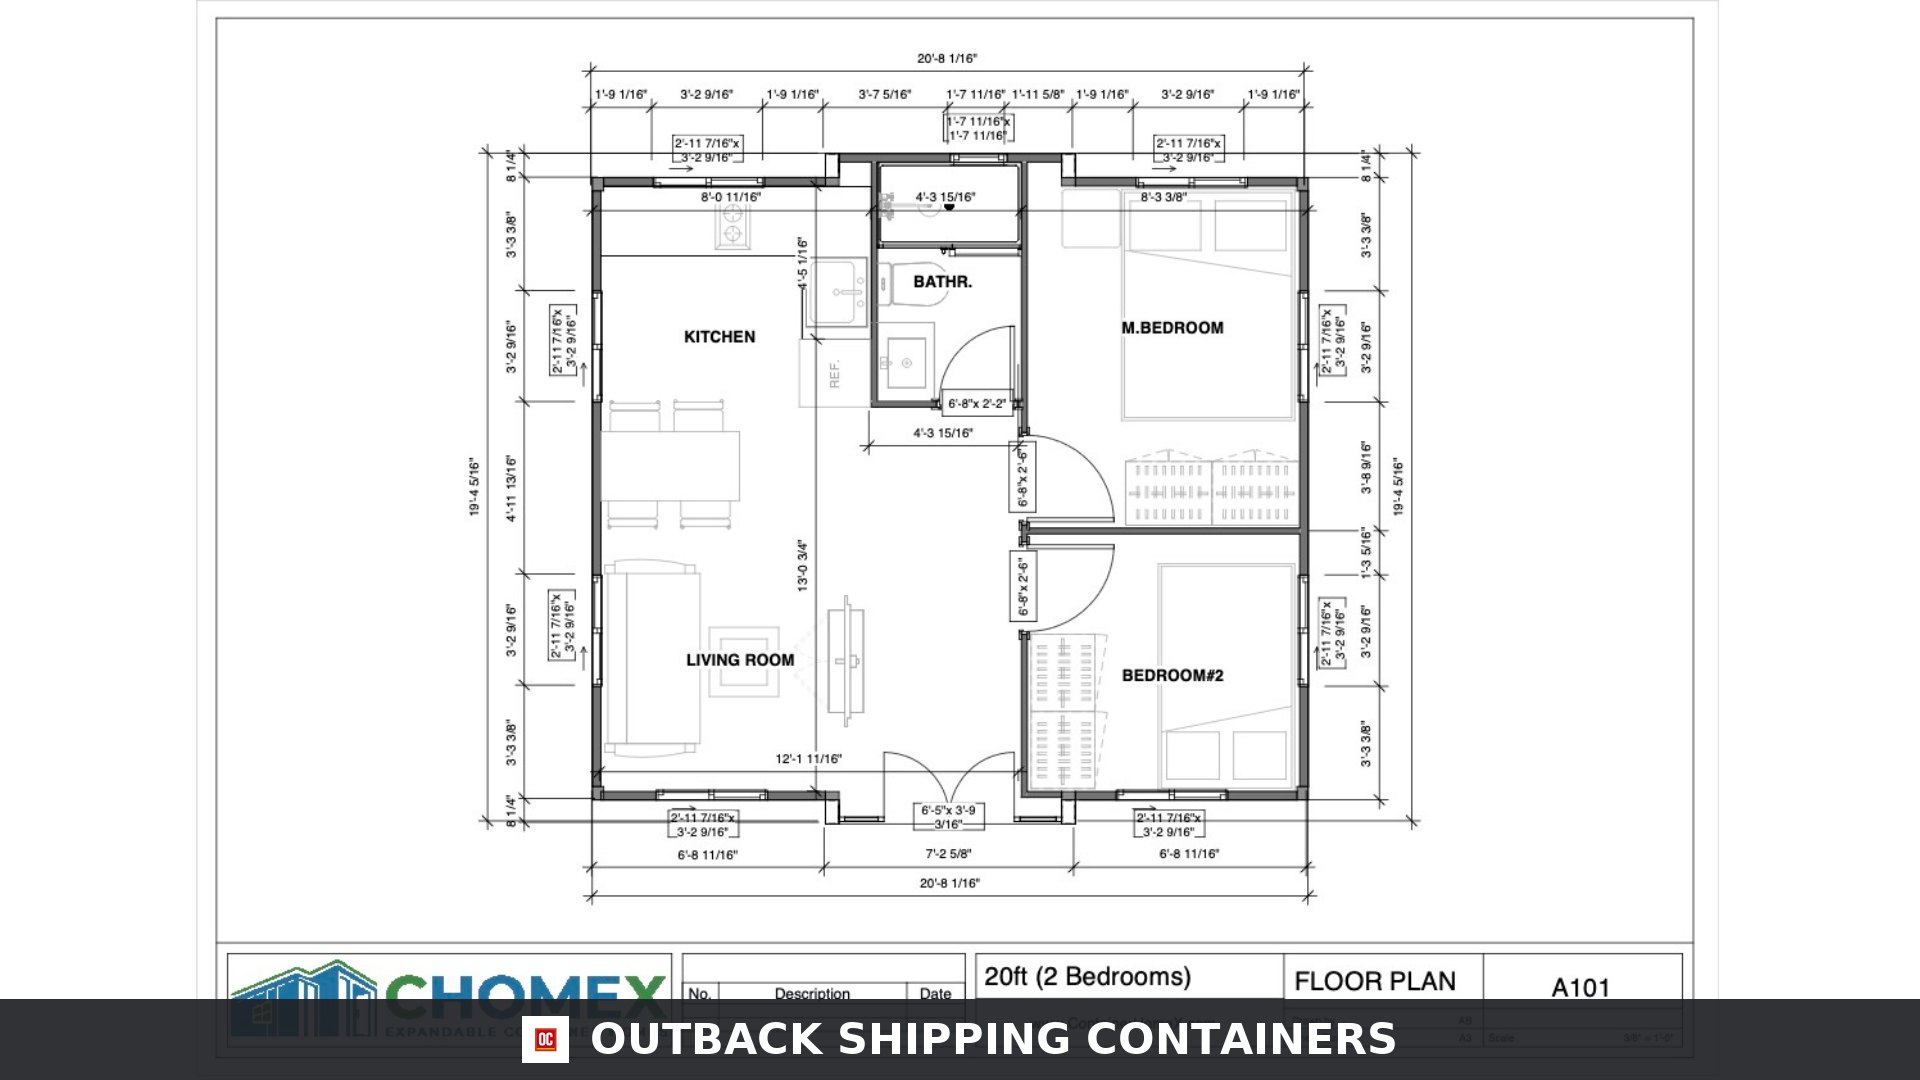
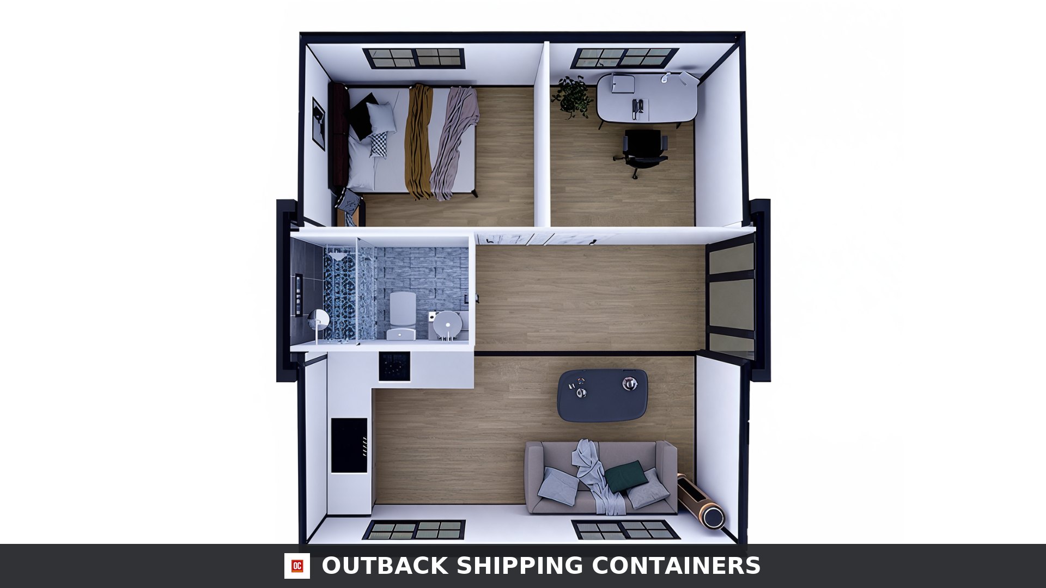
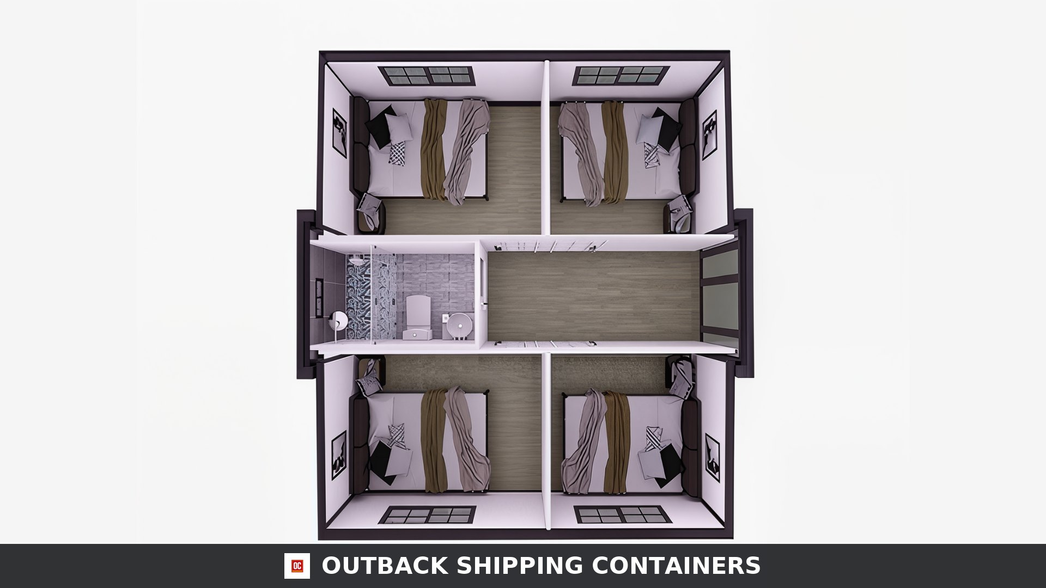
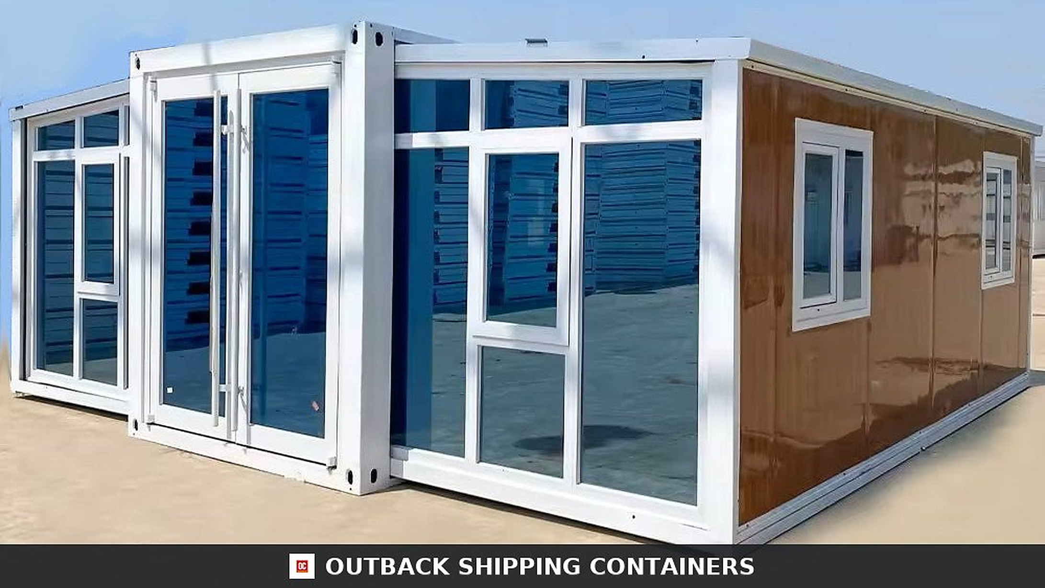
In StockCondition: NewThe 20FT Expandable Container Home — 2 Bedroom Beach-Side Cabin | Full Bath, Kitchen & Living Room | 385 SF is a brand-new prefab container home engineered for ADUs, guest accommodation, and off-grid retreats. Highlights include two private bedrooms plus living/dining area, kitchen and full bathroom, 385 sq ft of finished living space from a single 20ft transport footprint, on-site assembly and installation typically takes 1–2 days (24–48 hours). This configuration carries 2 bedrooms, 1 bathroom. Every unit is inspected before dispatch, so you receive a steel-framed tiny home that arrives site-ready. Priced at $27,995 with free standard delivery to the continental U.S. — request a quote or order online today. Reference model OSC-HM-194208-DF0A8B37. Furniture and appliances are not included.
About the 20FT Expandable Container Home — 2 Bedroom Beach-Side Cabin | Full Bath, Kitchen & Living Room | 385 SF
The 20FT Expandable Container Home — 2 Bedroom Beach-Side Cabin | Full Bath, Kitchen & Living Room | 385 SF is a HUD-certified residence built by Outback Shipping Containers. Residential framing, insulation, electrical, plumbing and finishes are installed in the factory and inspected before dispatch.
The home uses the recorded modular configuration, with reinforced residential openings and factory-installed framing, insulation, electrical, plumbing and finishes.
Features & Inclusions
- • Two private bedrooms plus living/dining area, kitchen and full bathroom
- • 385 sq ft of finished living space from a single 20ft transport footprint
- • On-site assembly and installation typically takes 1–2 days (24–48 hours)
- • Pre-framed, pre-wired and pre-plumbed — electrical, plumbing and lighting installed
- • Grade 3 fire-retardant materials and hurricane-rated construction
- • Premium soundproofing up to 60dB with double-pane windows
- • Anti-corrosion treated steel frame — 50+ year service life
- • Snow load capacity 1.0 kN/m² for year-round climates
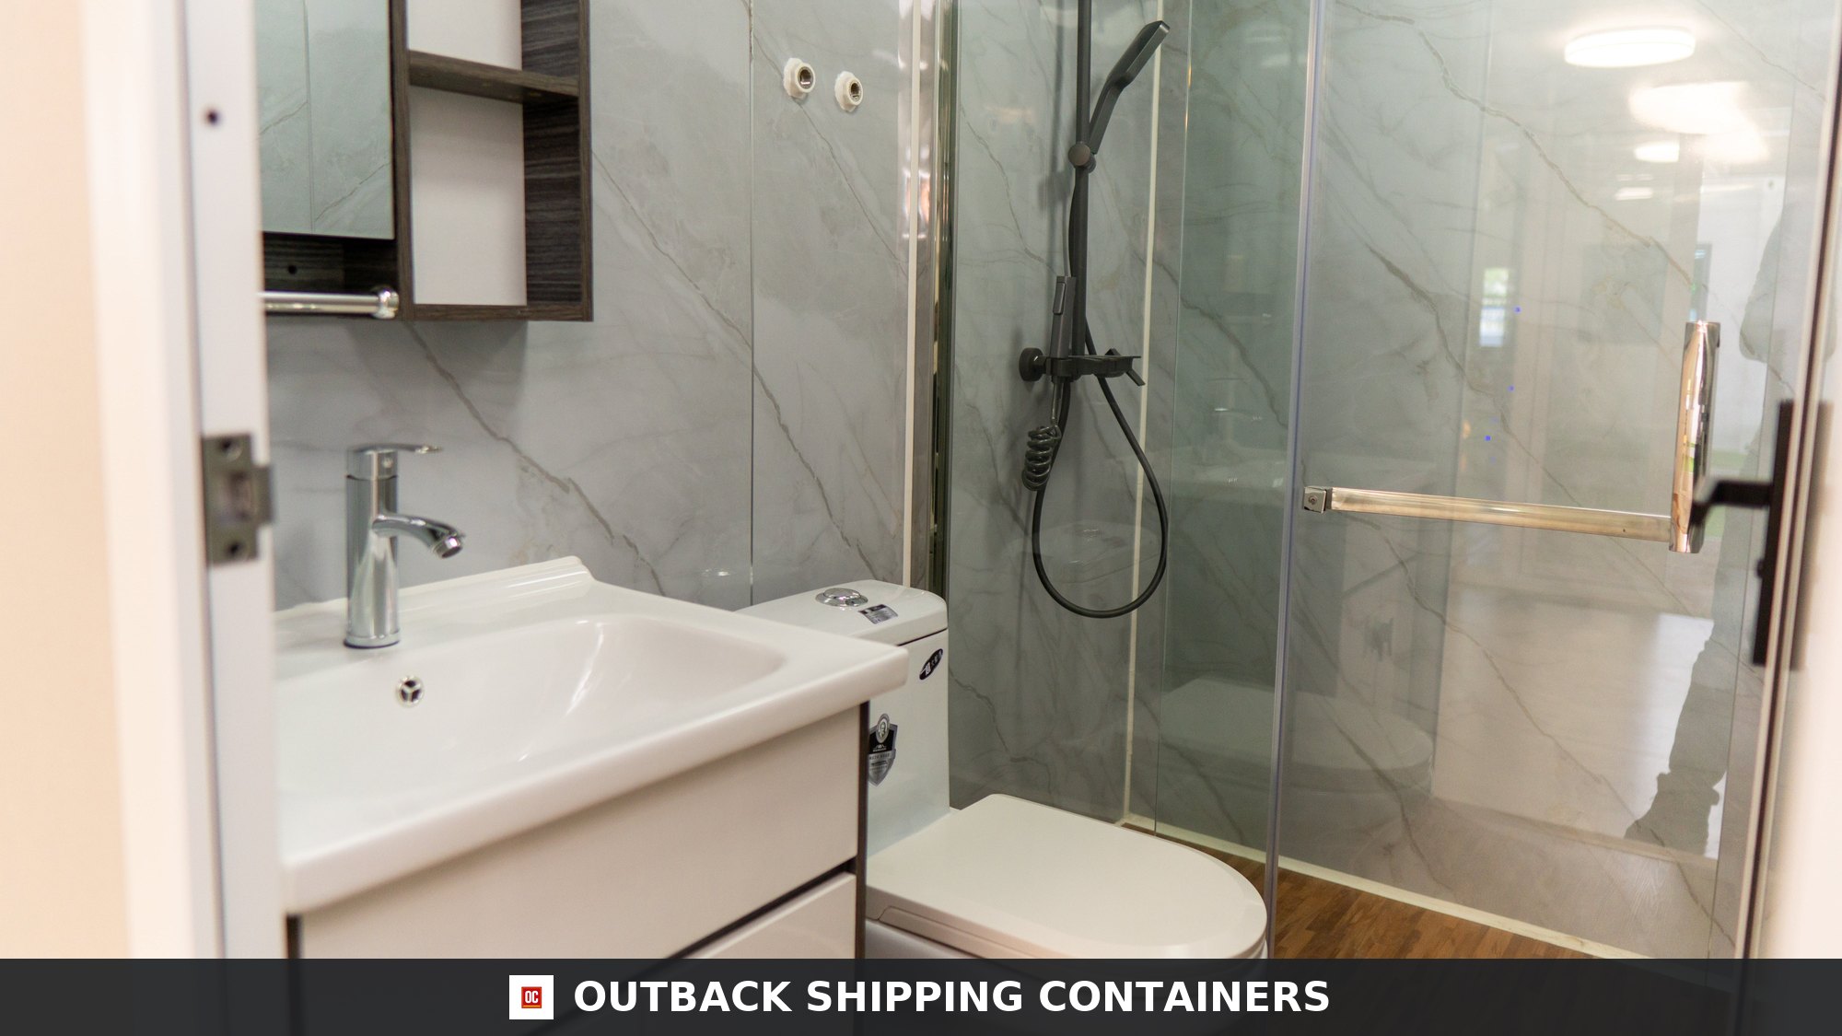
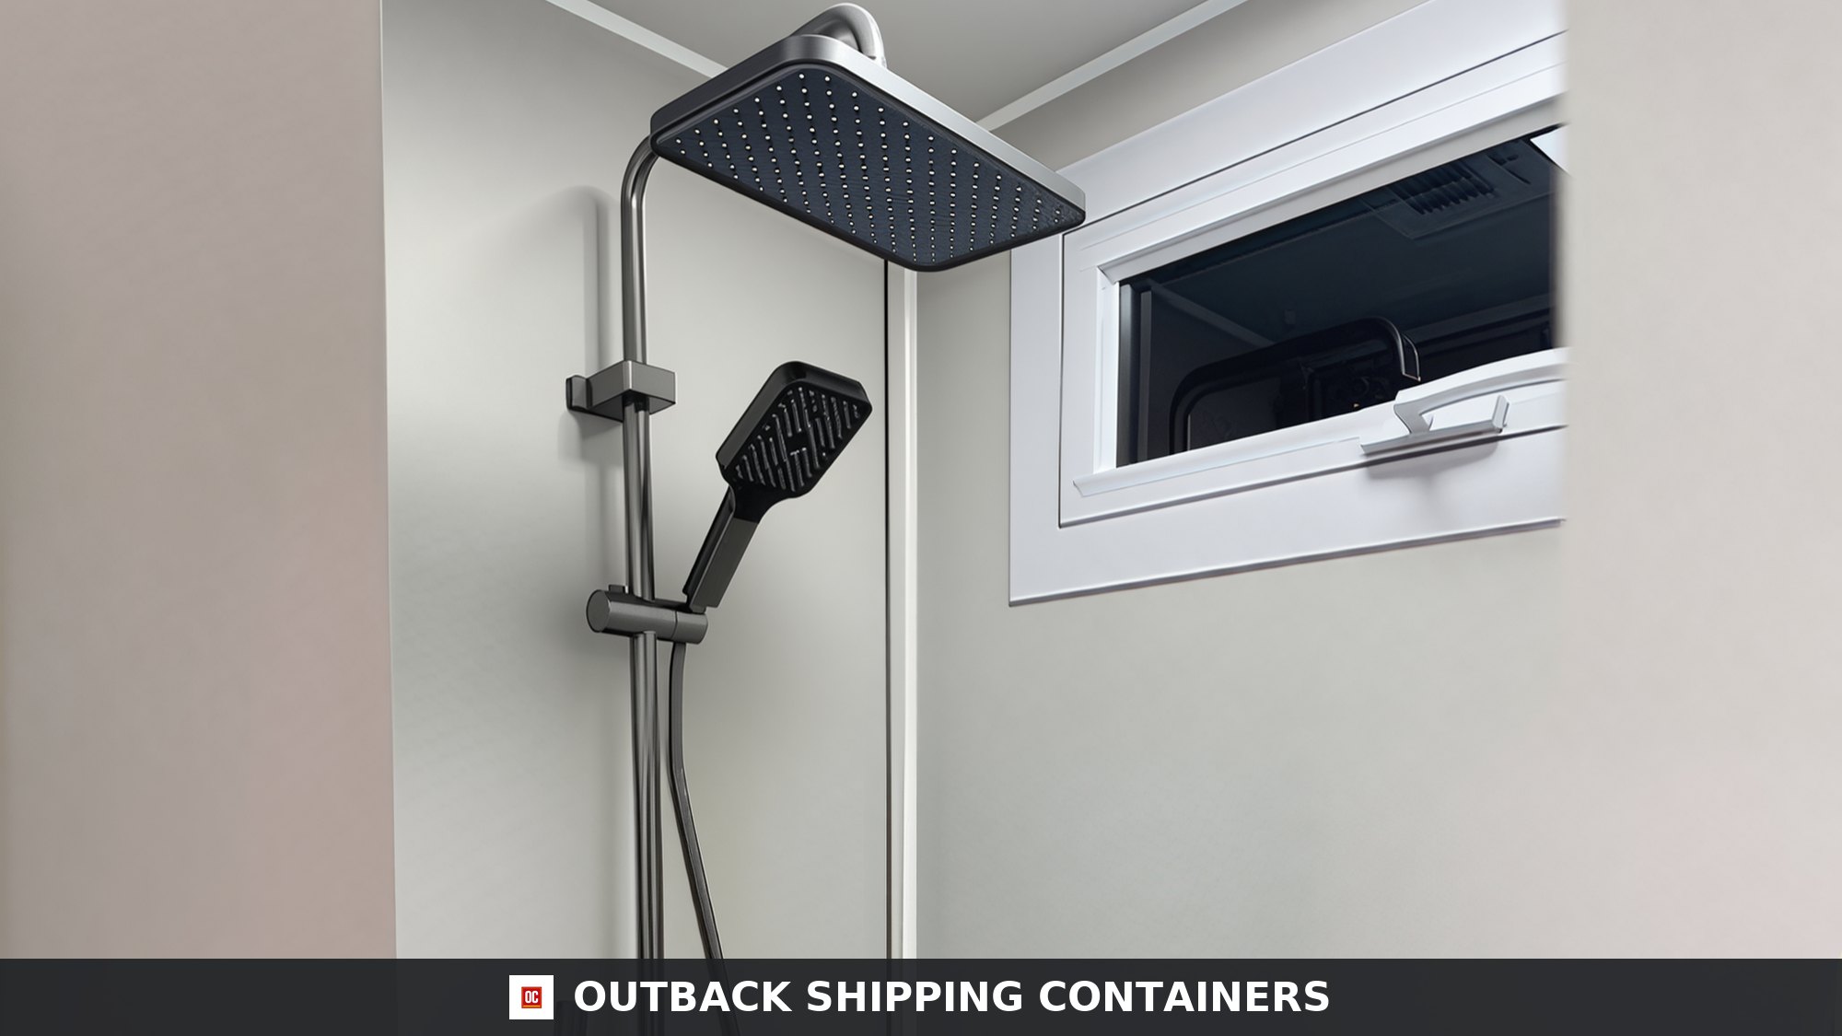
- • Dry/wet separation bathroom with shower, wash basin, smart mirror cabinet and toilet
- • Customisable interior/exterior wall, floor, door and window finishes
- • Mini-split HVAC for year-round comfort
What’s Included. All built-in amenities and finishes are included: kitchen cabinetry, countertops and sink, bathroom fixtures, electrical, plumbing and lighting. Furniture and appliances (beds, sofas, refrigerator, microwave, cooktop, etc.) are not included.
Specifications
- Catalog Model Number
- OSC-HM-194208-DF0A8B37
- SKU
- OSC-EXP-HOME-20-2BR-385
- Product Class
- Container Home
- Condition
- New
- Exterior Length
- 20'0"
- Exterior Width
- 8'0"
- Exterior Height
- 8'2"
- Frame / Structure
- Electrostatic sprayed protective coating + anti-corrosion layer
- Wall Construction
- Steel exterior shell; interior wall build-up is model-specific
- Roof Construction
- Steel roof assembly; penetrations and added roof systems are listed when fitted
- Floor Construction
- 18mm bamboo glue board + 4mm SPC stone-plastic flooring
- Doors
- Aluminium alloy double-glass sliding windows; steel fire door (optional broken-bridge aluminium)
- Bedrooms
- 2
- Bathrooms
- 1
- Floor Area
- 385
- HVAC
- Mini-split heating & cooling system, sized to floor plan
- Electrical Supply Phase
- Single-phase (1-phase)
- Required Voltage
- 220V
- Electrical Service
- Standard pre-wired system, customisable
- HVAC Circuit
- Dedicated HVAC circuit feeding the included mini-split HVAC system (heating and cooling), installed and tested before dispatch.
- Wind Zone
- Zone II (Zone 2)
- Wind Rating
- 120 mph (miles per hour), 3-second gust
- HUD Code Reference
- 24 CFR 3280 — Manufactured Home Construction and Safety Standards; wind provisions: 24 CFR 3280.305
- Code Scope
- This container home is HUD certified and built to the HUD Manufactured Home Construction and Safety Standards. HUD wind zones apply to HUD-code manufactured homes; the listed 3-second-gust speed is a separate specification, not a direct equivalence to HUD zone criteria.
- Coastal Installation
- For hurricane-prone coastal sites, confirm the local required design wind speed, exposure and applicable wind zone before ordering; some locations require Zone III or higher site-specific loads.
- Foundation & Anchorage
- Site-specific foundation, tie-downs and continuous structural connections must be designed for local wind loads, uplift and overturning by a licensed professional.
- Placement
- Prepared, level foundation and delivery or crane access required
- Permits & Local Approval
- Buyer must confirm local permits, setbacks, foundation and utility requirements before delivery
- Utility Connections
- Final site connections must be completed and inspected by locally licensed trades where required
- Structural Warranty
- 15+ year structural warranty
- Delivery
- Free standard delivery to the continental U.S. by flatbed, set by coordinated crane
- Delivery Estimate
- About 8–15 business days (Free Flatbed Delivery with Crane Set)
- Frame
- Electrostatic sprayed protective coating + anti-corrosion layer
- Flooring
- 18mm bamboo glue board + 4mm SPC stone-plastic flooring
- Snow Load
- 1.0 kN/m²
- Electrical
- Standard pre-wired system, customisable
- Wall Panel
- Type 950 65mm double-sided 0.3mm colour-steel composite, closed-cell spray foam insulated
- Total Space
- 385 sq ft
- Expanded Size
- 19' 4" L x 20' 8" W x 8' 2" H
- Folding Hinge
- 130mm galvanised embedded hinge
- Internal Size
- 17' 11" L x 20' 2" W x 7' 4" H
- Security Door
- Zinc alloy steel plate + aluminium frame + smart fingerprint lock
- Soundproofing
- Up to 60dB
- Ceiling Height
- 8'
- Ceiling Panels
- Type 950 50mm steel composite panel, closed-cell spray foam insulated
- Windows & Doors
- Aluminium alloy double-glass sliding windows; steel fire door (optional broken-bridge aluminium)
- Wing Roof Panels
- Type 950 65mm steel composite, closed-cell spray foam insulated + 0.45mm corrugated veneer
- Main Exterior Roof
- Type 950 50mm steel composite, closed-cell spray foam insulated + 0.45mm corrugated veneer
- Delivery method
- Flatbed truck with crane
- Straight approach (min.)
- At least 80 ft
- Access width (min.)
- At least 12 ft
- Overhead clearance (min.)
- At least 14 ft along the route
- Drop zone / setup area
- crane pad 20 x 30 ft, level and firm, within 25 ft of the set point; no power lines within 20 ft of the lift path
- Delivery note
- Delivered on a 48–53 ft flatbed (about 75 ft overall) and set by crane, which Outback coordinates. Provide a level, firm 20 x 30 ft crane pad within 25 ft of the set point, with no power lines within 20 ft of the lift path.
- SKU
- OSC-EXP-HOME-20-2BR-385
- Delivery
- Free Flatbed Delivery with Crane Set (1–3 + 7–12 business days) · Expedited Flatbed Delivery with Crane Set $1,500 per order (1–3 + 3–5 business days)
- Brand
- Outback Shipping Containers
Shipping, Returns & Customer Support
- Shipping & Delivery Policy
Free flatbed delivery with crane set across the continental U.S.
- Return & Refund Policy
- Warranty Policy
Structural warranty on every container we sell.
- Secure Payment Methods
ACH and bank wire accepted.
- Privacy Policy
How we handle your data.
- Terms of Service
Terms that govern your purchase.
- Contact Outback Shipping Containers
Phone, email, and business address available on our contact page.