container-homes
40ft Charcoal Haven One-Bedroom Container Home
$8,999.99
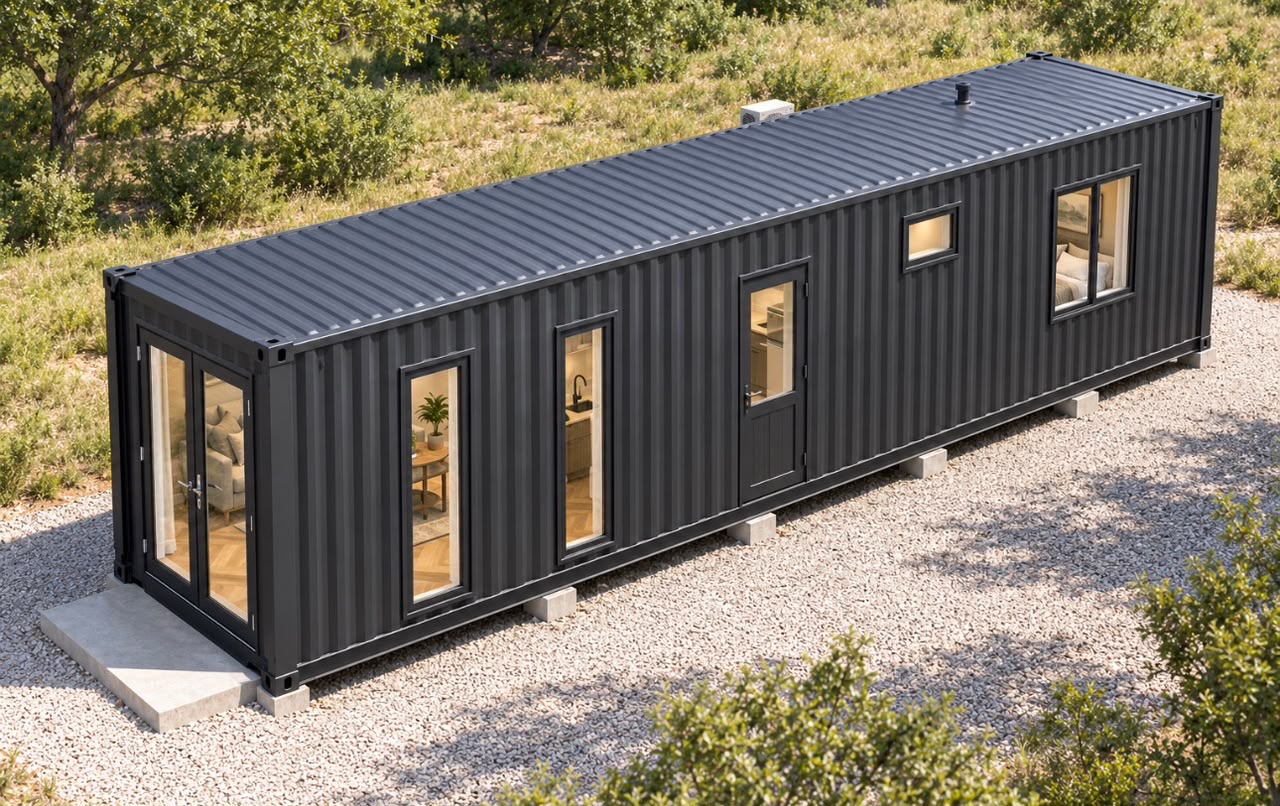
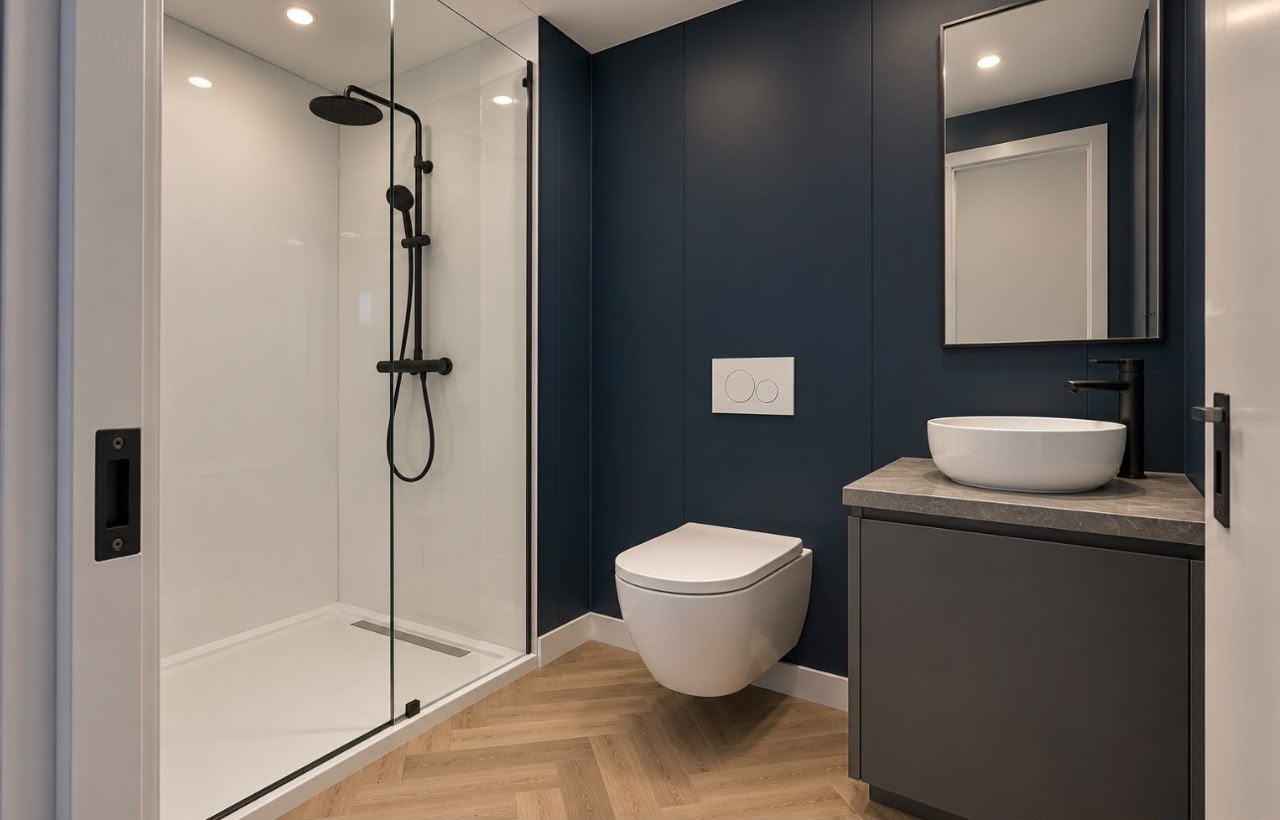
In StockCondition: NewA distinctive 40ft single-level container-home design with a charcoal exterior, glazed end and side entries, open lounge, linear galley kitchen, one rear bedroom and a contemporary shower room. The supplied images show dark cabinetry, herringbone-effect flooring, recessed lighting and mini-split equipment. $8,999.99; assembled on pre-order. Product-specific concept drawings accompany this design. Furniture and appliances are not included.
About the 40ft Charcoal Haven One-Bedroom Container Home
The 40ft Charcoal Haven One-Bedroom Container Home is a HUD-certified residence built by Outback Shipping Containers. Residential framing, insulation, electrical, plumbing and finishes are installed in the factory and inspected before dispatch.
The home uses the recorded modular configuration, with reinforced residential openings and factory-installed framing, insulation, electrical, plumbing and finishes.
Features & Inclusions
- • Single-level 40ft design with one rear bedroom and one bathroom
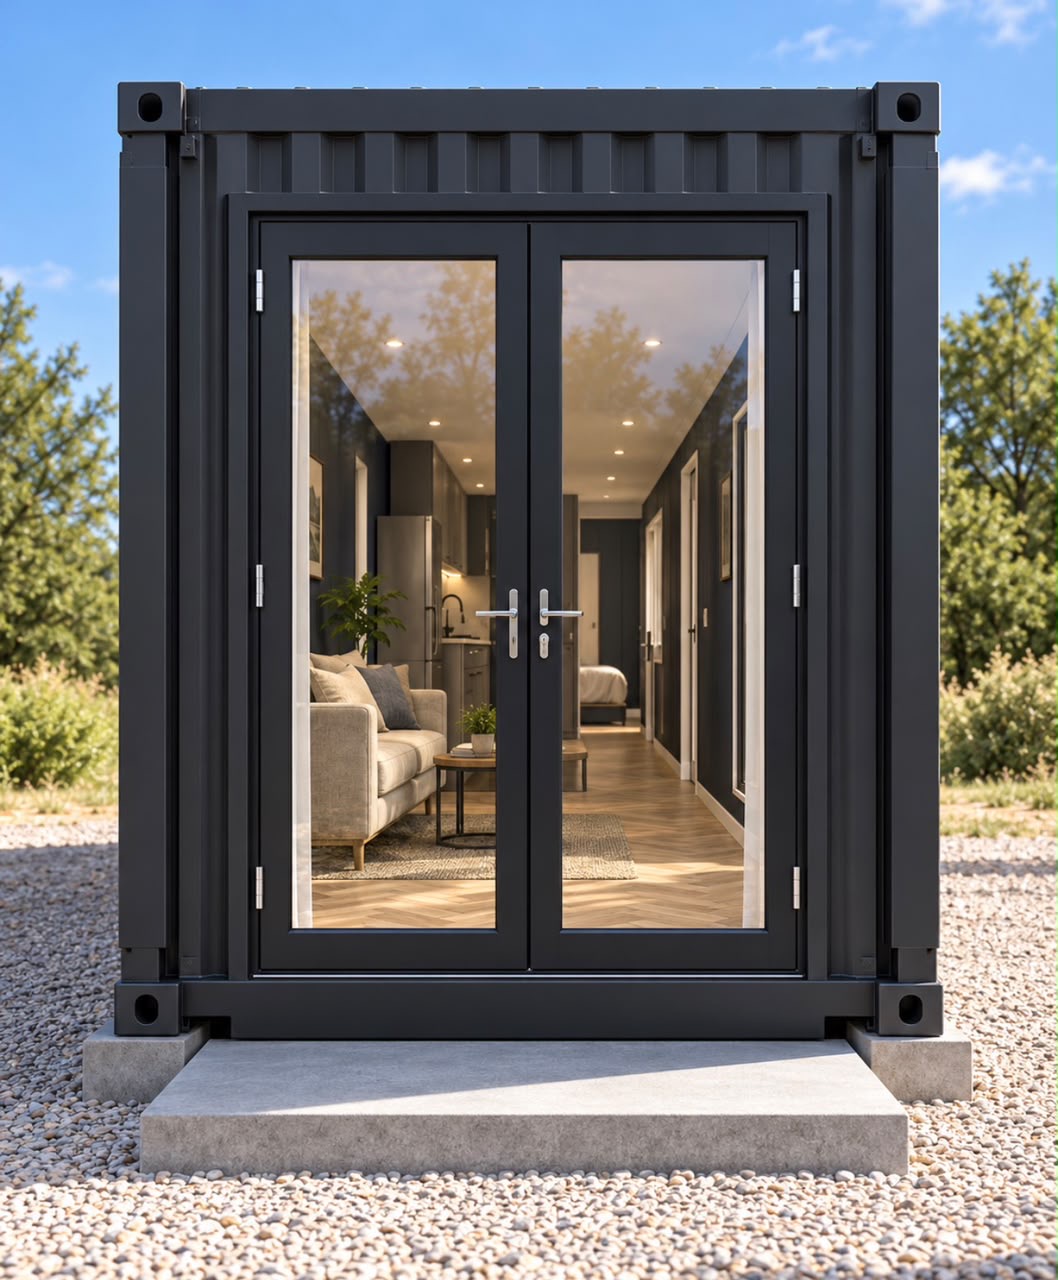
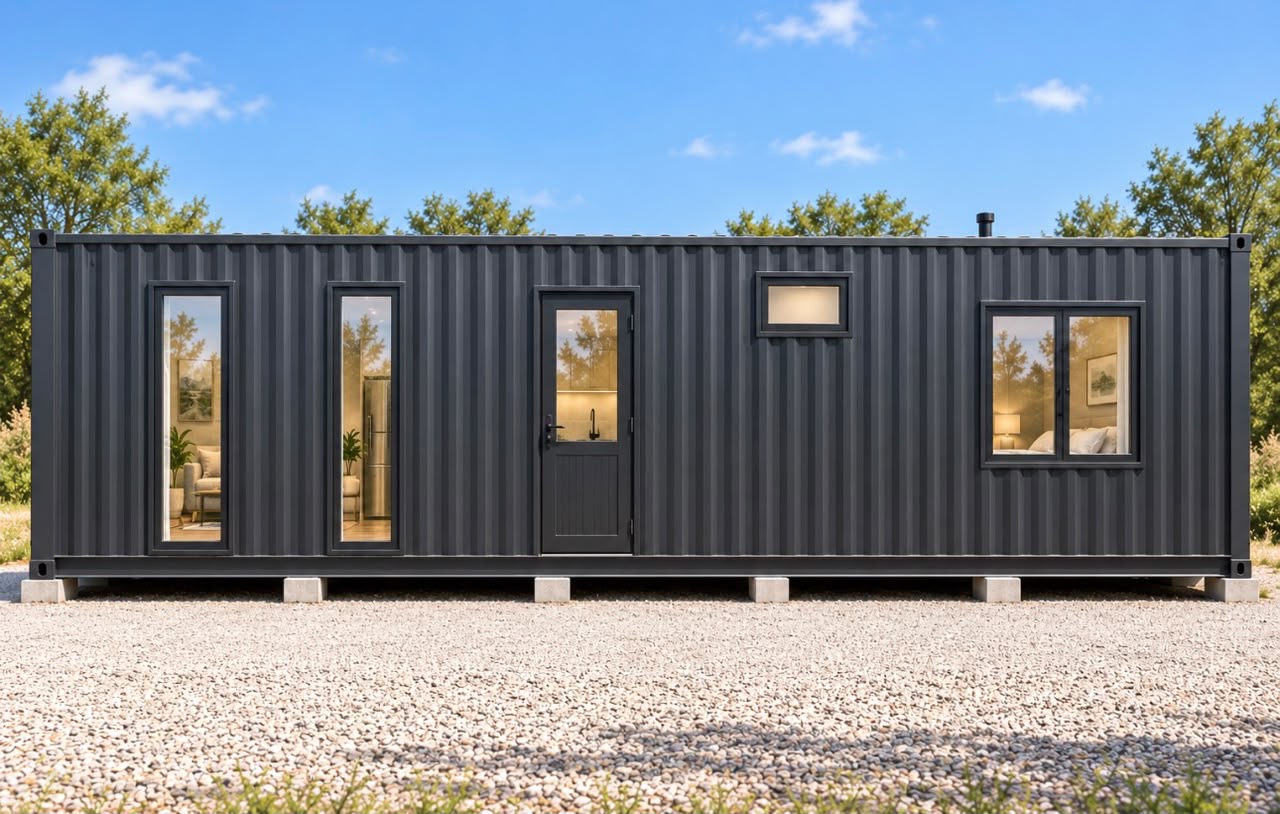
- • Charcoal corrugated exterior with double glazed end entry and separate glazed side entry
- • Two tall primary-side windows, high-level glazing and bedroom side windows shown
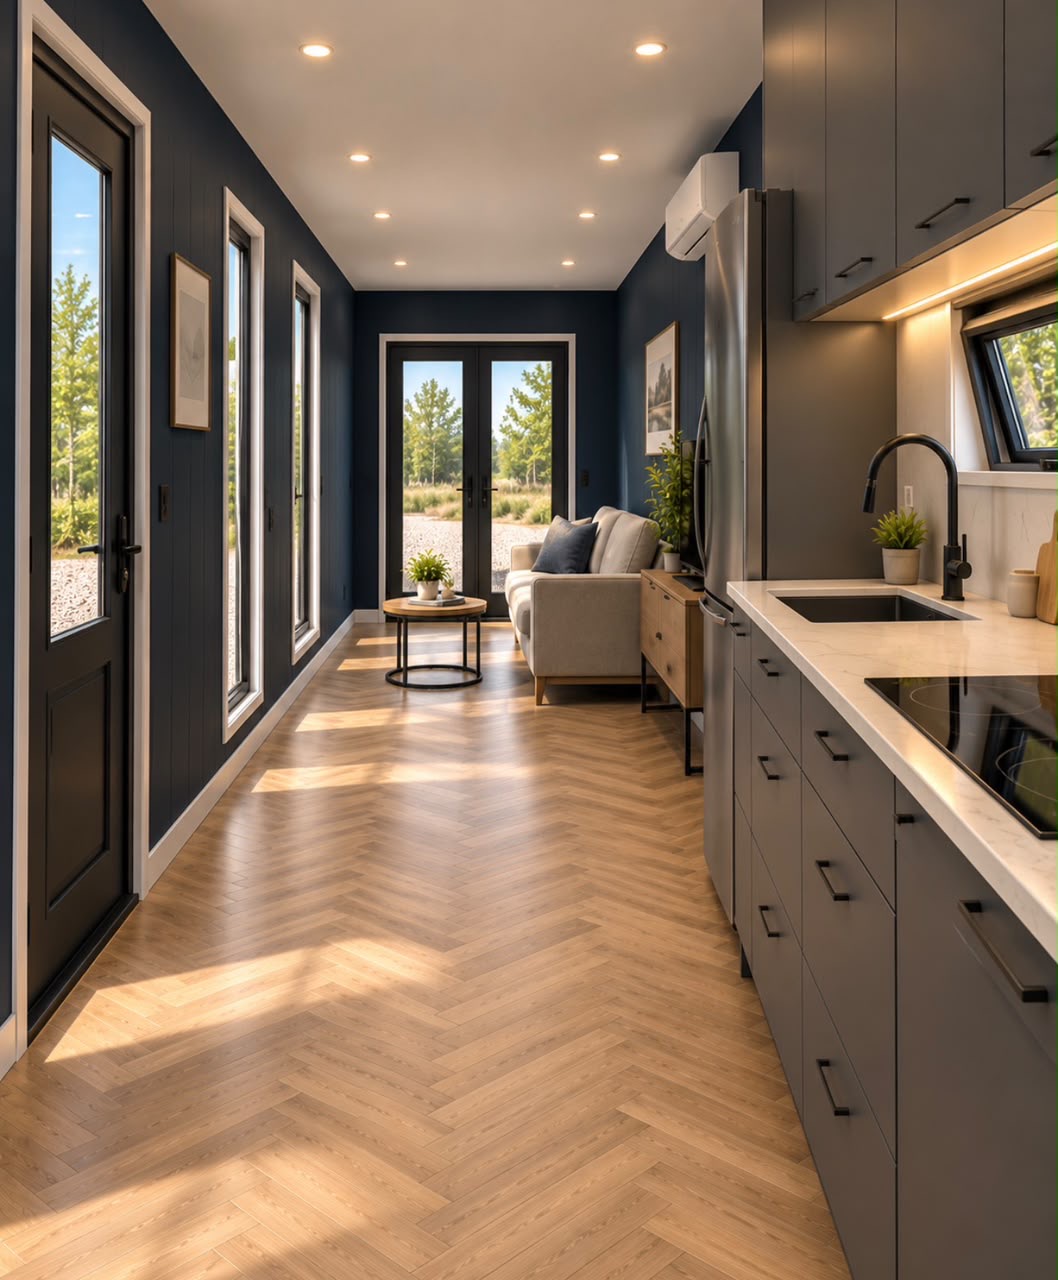
- • Open lounge and linear galley kitchen with dark cabinetry and pale worktops
- • Kitchen with sink and under-cabinet lighting; refrigerator and cooktop shown for illustration only, not included
- • Bathroom design shows glass shower enclosure, wall-hung toilet and vessel-basin vanity
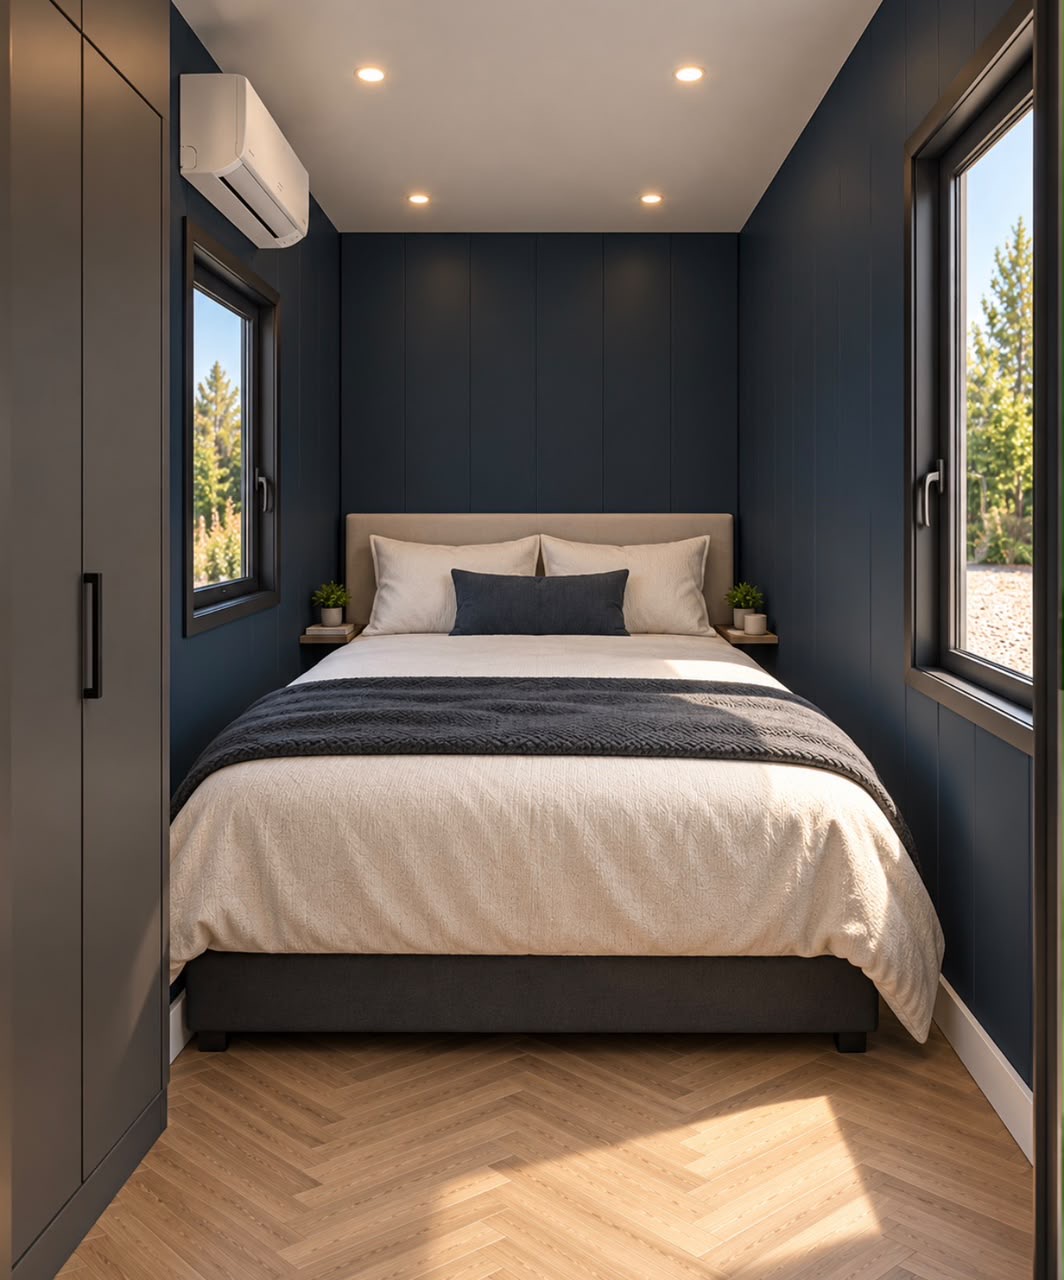
- • Rear bedroom sized for a double bed, with tall storage (bed shown for illustration only; not included)
- • Herringbone-effect floor finish, dark interior wall panels and recessed ceiling lighting
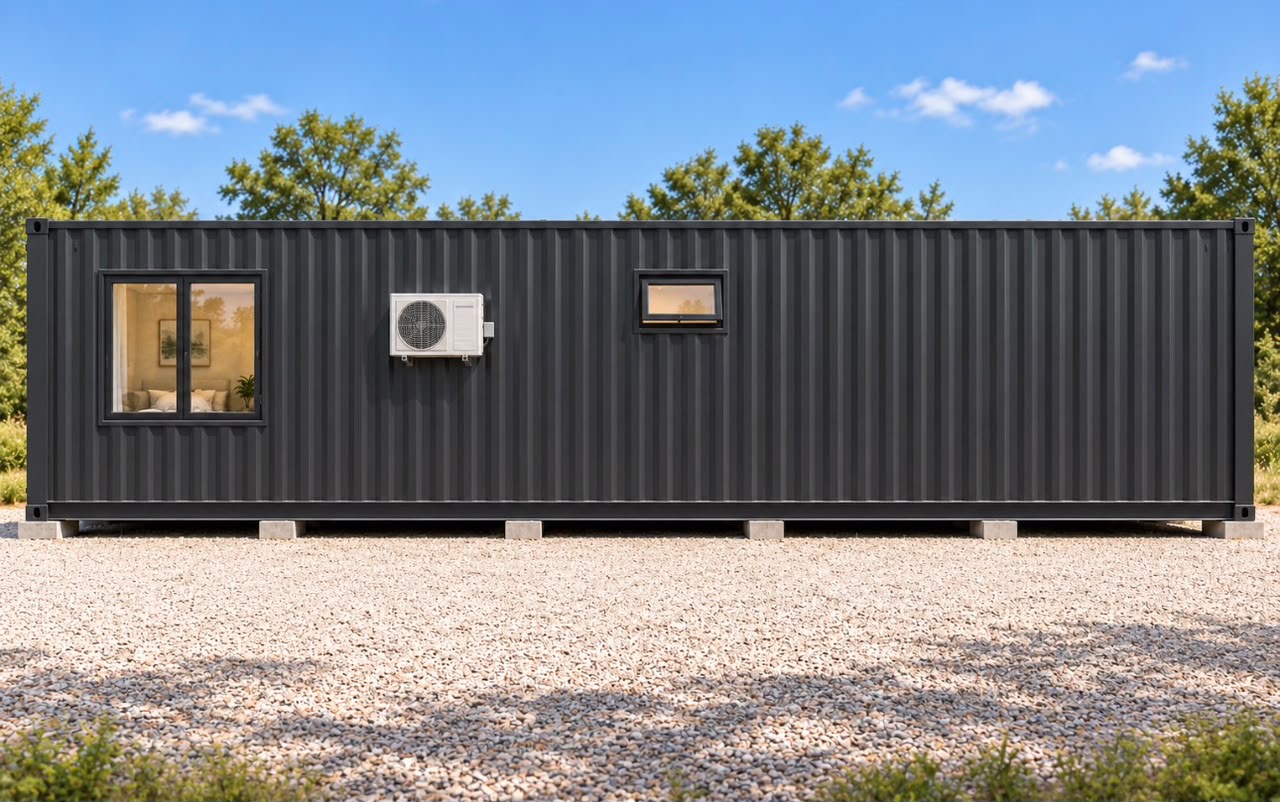
- • Mini-split HVAC included for heating and cooling — wall-mounted indoor heads and exterior condenser
- • Nine product-specific photo-based concept sheets; not stamped or construction-ready drawings
What’s Included. All built-in amenities and finishes are included: kitchen cabinetry, countertops and sink, bathroom fixtures, electrical, plumbing and lighting. Furniture and appliances (beds, sofas, refrigerator, microwave, cooktop, etc.) are not included.
Specifications
- Catalog Model Number
- OSC-HM-40-CH01
- SKU
- OSC-CH40-1B1B-001
- Container / Unit ID
- OSC-CID-CH40-001
- Product Class
- Container Home
- Condition
- New
- Exterior Length
- 40ft nominal / 12.192m; not a measured unit dimension
- Exterior Width
- 8ft nominal / 2.438m; not a measured unit dimension
- Exterior Height
- Approx. 8ft 6in / 2.591m coordination allowance, not measured
- Frame / Structure
- Corrugated steel shell with corner-post and perimeter-rail form visible; steel grade, thickness and cut-out reinforcement are not established by images
- Wall Construction
- Dark lined interior walls within corrugated exterior; concealed wall assembly is not documented
- Roof Construction
- Flat corrugated roof with a visible vent; roof build-up, falls and waterproofing are not documented
- Floor Construction
- Wood-toned herringbone-effect finish shown; substrate and finish material are not documented
- Exterior Finish
- Charcoal-gray corrugated finish with dark-framed glazing
- Interior Finish
- Dark paneled walls, pale ceiling, herringbone-effect floor and light kitchen worktops shown
- Insulation
- Closed-cell spray foam; thickness and thermal rating confirmed in the exact build schedule
- Doors
- Double glazed lounge-end entry plus a separate glazed primary-side entry; dimensions, handing and glazing ratings are not measured
- Windows / Glazing
- Primary side: two tall windows, one high-level window and bedroom glazing; secondary side: high-level window and bedroom glazing; exact sizes are unmeasured
- Bedrooms
- 1 rear bedroom shown
- Bathrooms
- 1 bathroom shown
- Floor Area
- 320 sq ft nominal exterior footprint; approximately 284 sq ft finished-envelope allowance before partitions, not measured net living area
- Kitchen / Cabinetry
- Linear dark cabinetry, pale counter, sink and tap. Refrigerator and cooktop shown for illustration only; appliances are not included.
- Plumbing
- Kitchen sink plus bathroom shower, toilet and basin; concealed routing, pipe sizes and connection positions are not shown
- Water Heater
- Not visible in supplied images; type, capacity and inclusion must be established in the ordered equipment schedule
- HVAC
- Mini-split heating & cooling system, sized to floor plan
- Interior Layout
- Glazed end entry → lounge → linear galley → bathroom alongside passage → private rear bedroom; partition offsets are concept estimates
- Electrical Supply Phase
- Single-phase (1-phase)
- Required Voltage
- 220V
- Electrical Service
- Factory internal electrical fit-out with lighting and receptacle circuits specified; one site service connection by a locally licensed electrician, sized to the approved build schedule
- Distribution Panel
- Included in the specified internal fit-out; panel position and service amperage are not established by photos
- HVAC Circuit
- Dedicated HVAC circuit feeding the included mini-split HVAC system (heating and cooling), installed and tested before dispatch.
- Wind Zone
- Zone II (Zone 2)
- Wind Rating
- 120 mph (miles per hour), 3-second gust
- HUD Code Reference
- 24 CFR 3280 — Manufactured Home Construction and Safety Standards; wind provisions: 24 CFR 3280.305
- Code Scope
- This container home is HUD certified and built to the HUD Manufactured Home Construction and Safety Standards. HUD wind zones apply to HUD-code manufactured homes; the listed 3-second-gust speed is a separate specification, not a direct equivalence to HUD zone criteria.
- Coastal Installation
- For hurricane-prone coastal sites, confirm the local required design wind speed, exposure and applicable wind zone before ordering; some locations require Zone III or higher site-specific loads.
- Foundation & Anchorage
- Site-specific foundation, tie-downs and continuous structural connections must be designed for local wind loads, uplift and overturning by a licensed professional.
- Placement
- Prepared, level foundation and delivery or crane access required
- Permits & Local Approval
- Buyer must confirm local permits, setbacks, foundation and utility requirements before delivery
- Utility Connections
- Final site connections must be completed and inspected by locally licensed trades where required
- Structural Warranty
- 15+ year structural warranty
- Delivery
- Free Flatbed Delivery with Crane Set (1–3 + 7–12 business days) · Expedited Flatbed Delivery with Crane Set $1,500 per order (1–3 + 3–5 business days)
- Delivery Estimate
- About 8–15 business days (Free Flatbed Delivery with Crane Set)
- Roof
- Flat corrugated roof with a visible vent; roof build-up, falls and waterproofing are not documented
- Frame
- Corrugated steel shell with corner-post and perimeter-rail form visible; steel grade, thickness and cut-out reinforcement are not established by images
- Layout
- Glazed end entry → lounge → linear galley → bathroom alongside passage → private rear bedroom; partition offsets are concept estimates
- Kitchen
- Linear dark cabinetry, pale counter, sink and tap. Refrigerator and cooktop shown for illustration only; appliances are not included.
- Payload
- Not applicable as a cargo carrying rating for this residential conversion
- Stories
- 1; single container design
- Windows
- Primary side: two tall windows, one high-level window and bedroom glazing; secondary side: high-level window and bedroom glazing; exact sizes are unmeasured
- Flooring
- Wood-toned herringbone-effect finish shown; substrate and finish material are not documented
- Foundation
- Concrete pad / pier supports pictured; site-specific foundation, soil capacity, anchoring and drainage require local engineering
- Plan Status
- Nine photo-based A3 concept sheets unique to Charcoal Haven. Layout and services inferred; not for construction, certified or sealed.
- Tare Weight
- Finished-unit transport weight is not documented; bare-container tare is not this home’s shipping weight
- Payment Terms
- Pay in full. Lender financing is available only for container homes priced above $72,000.
- Cubic Capacity
- Not a verified capacity for the finished home
- Interior Width
- Approx. 7ft 4in / 2.235m finished-envelope allowance, not measured
- Dimension Basis
- 40ft class chosen from owner brief; widths, heights and clearances are planning allowances, not confirmed manufacturer measurements
- Interior Height
- Approx. 7ft 6in / 2.286m finished-clearance allowance, not measured
- Interior Length
- Approx. 38ft 8in / 11.786m finished-envelope allowance, not measured
- Site Preparation
- Customer provides prepared site, access and utilities unless separately contracting Outback site preparation
- Generator / Solar
- No solar array or generator shown or claimed as included
- Container ID Basis
- OSC-CID-CH40-001 is an internal Outback catalog identifier, not a verified ISO/BIC serial number
- Door Opening Width
- Entry opening is unmeasured; nominal cargo-door dimensions do not describe glazed doors
- Outlets & Lighting
- Recessed ceiling and under-cabinet lighting shown; outlet positions, fixture quantities and dedicated appliance circuits confirmed in the build schedule
- Delivery & Assembly
- Assembled on pre-order; approximately 5–7 days assembly, then 1–2 weeks delivery; approximately 3 weeks total, confirmed in final quote
- Door Opening Height
- Entry opening is unmeasured; nominal cargo-door dimensions do not describe glazed doors
- Maximum Gross Weight
- Not established for altered home; no cargo-container load rating claimed
- Manufacturing History
- No manufacturing year, physical-unit serial or identifying plate supplied; do not infer historical year from images
- Furniture & Appliances
- All built-in amenities and finishes are included. Furniture and appliances shown for illustration only; not included.
- Delivery method
- Flatbed truck with crane
- Straight approach (min.)
- At least 80 ft
- Access width (min.)
- At least 12 ft
- Overhead clearance (min.)
- At least 14 ft along the route
- Drop zone / setup area
- crane pad 20 x 30 ft, level and firm, within 25 ft of the set point; no power lines within 20 ft of the lift path
- Delivery note
- Delivered on a 48–53 ft flatbed (about 75 ft overall) and set by crane, which Outback coordinates. Provide a level, firm 20 x 30 ft crane pad within 25 ft of the set point, with no power lines within 20 ft of the lift path.
- SKU
- OSC-CH40-1B1B-001
- Delivery
- Free Flatbed Delivery with Crane Set (1–3 + 7–12 business days) · Expedited Flatbed Delivery with Crane Set $1,500 per order (1–3 + 3–5 business days)
- Brand
- Outback Shipping Containers
Shipping, Returns & Customer Support
- Shipping & Delivery Policy
Free flatbed delivery with crane set across the continental U.S.
- Return & Refund Policy
- Warranty Policy
Structural warranty on every container we sell.
- Secure Payment Methods
ACH and bank wire accepted.
- Privacy Policy
How we handle your data.
- Terms of Service
Terms that govern your purchase.
- Contact Outback Shipping Containers
Phone, email, and business address available on our contact page.